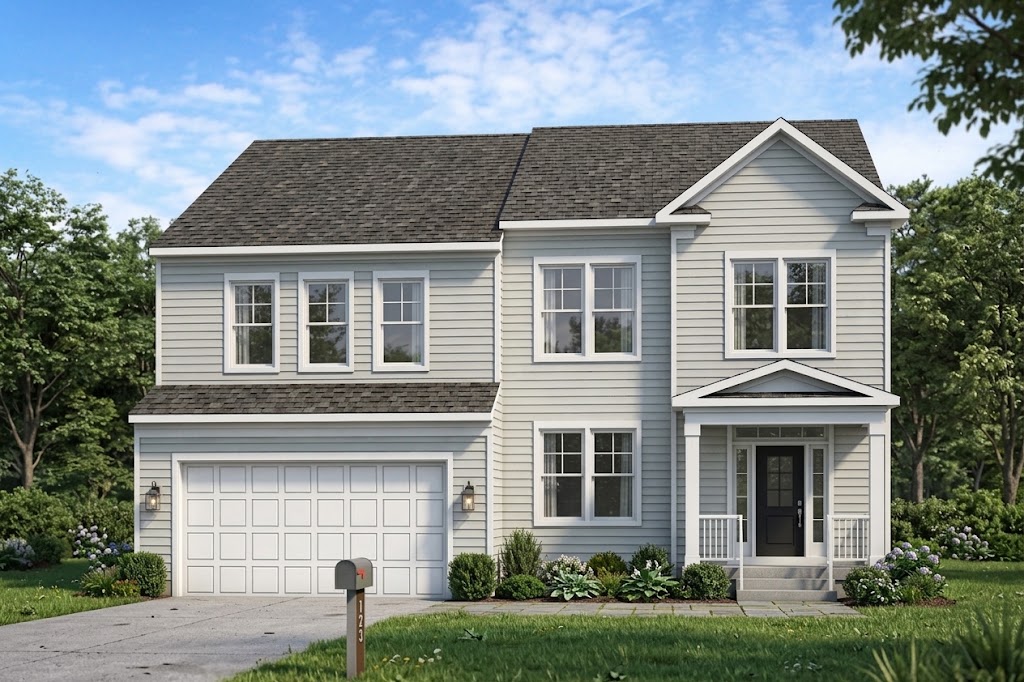
Floorplan & Features
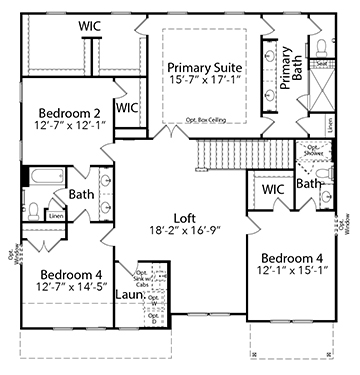
Get a clear picture of the layout, flow, and essential features of the house.
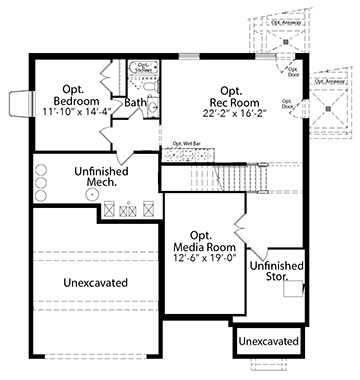
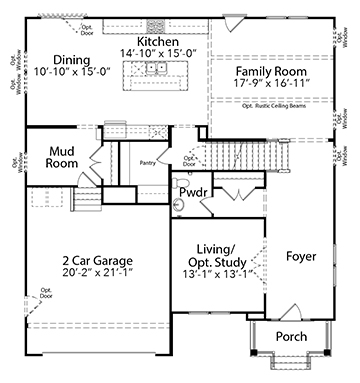
Floorplans
Features
-
Square Feet:3421 SF
-
Bedrooms:4
-
Bathrooms:3.5 BA
-
Home Type:single family
-
Master Bedrooms:upstairs
House Overview
A closer look at the design, setting, and neighborhood details that matter.
Key Features
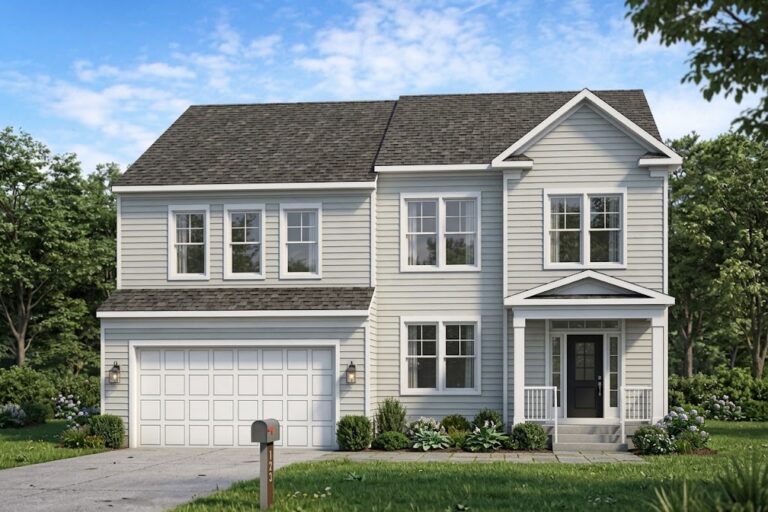
- Pre-Construction Opportunity
- Est. Delivery date Spring 2027
- 4 BD, 3.5 BA, 3,421 SF
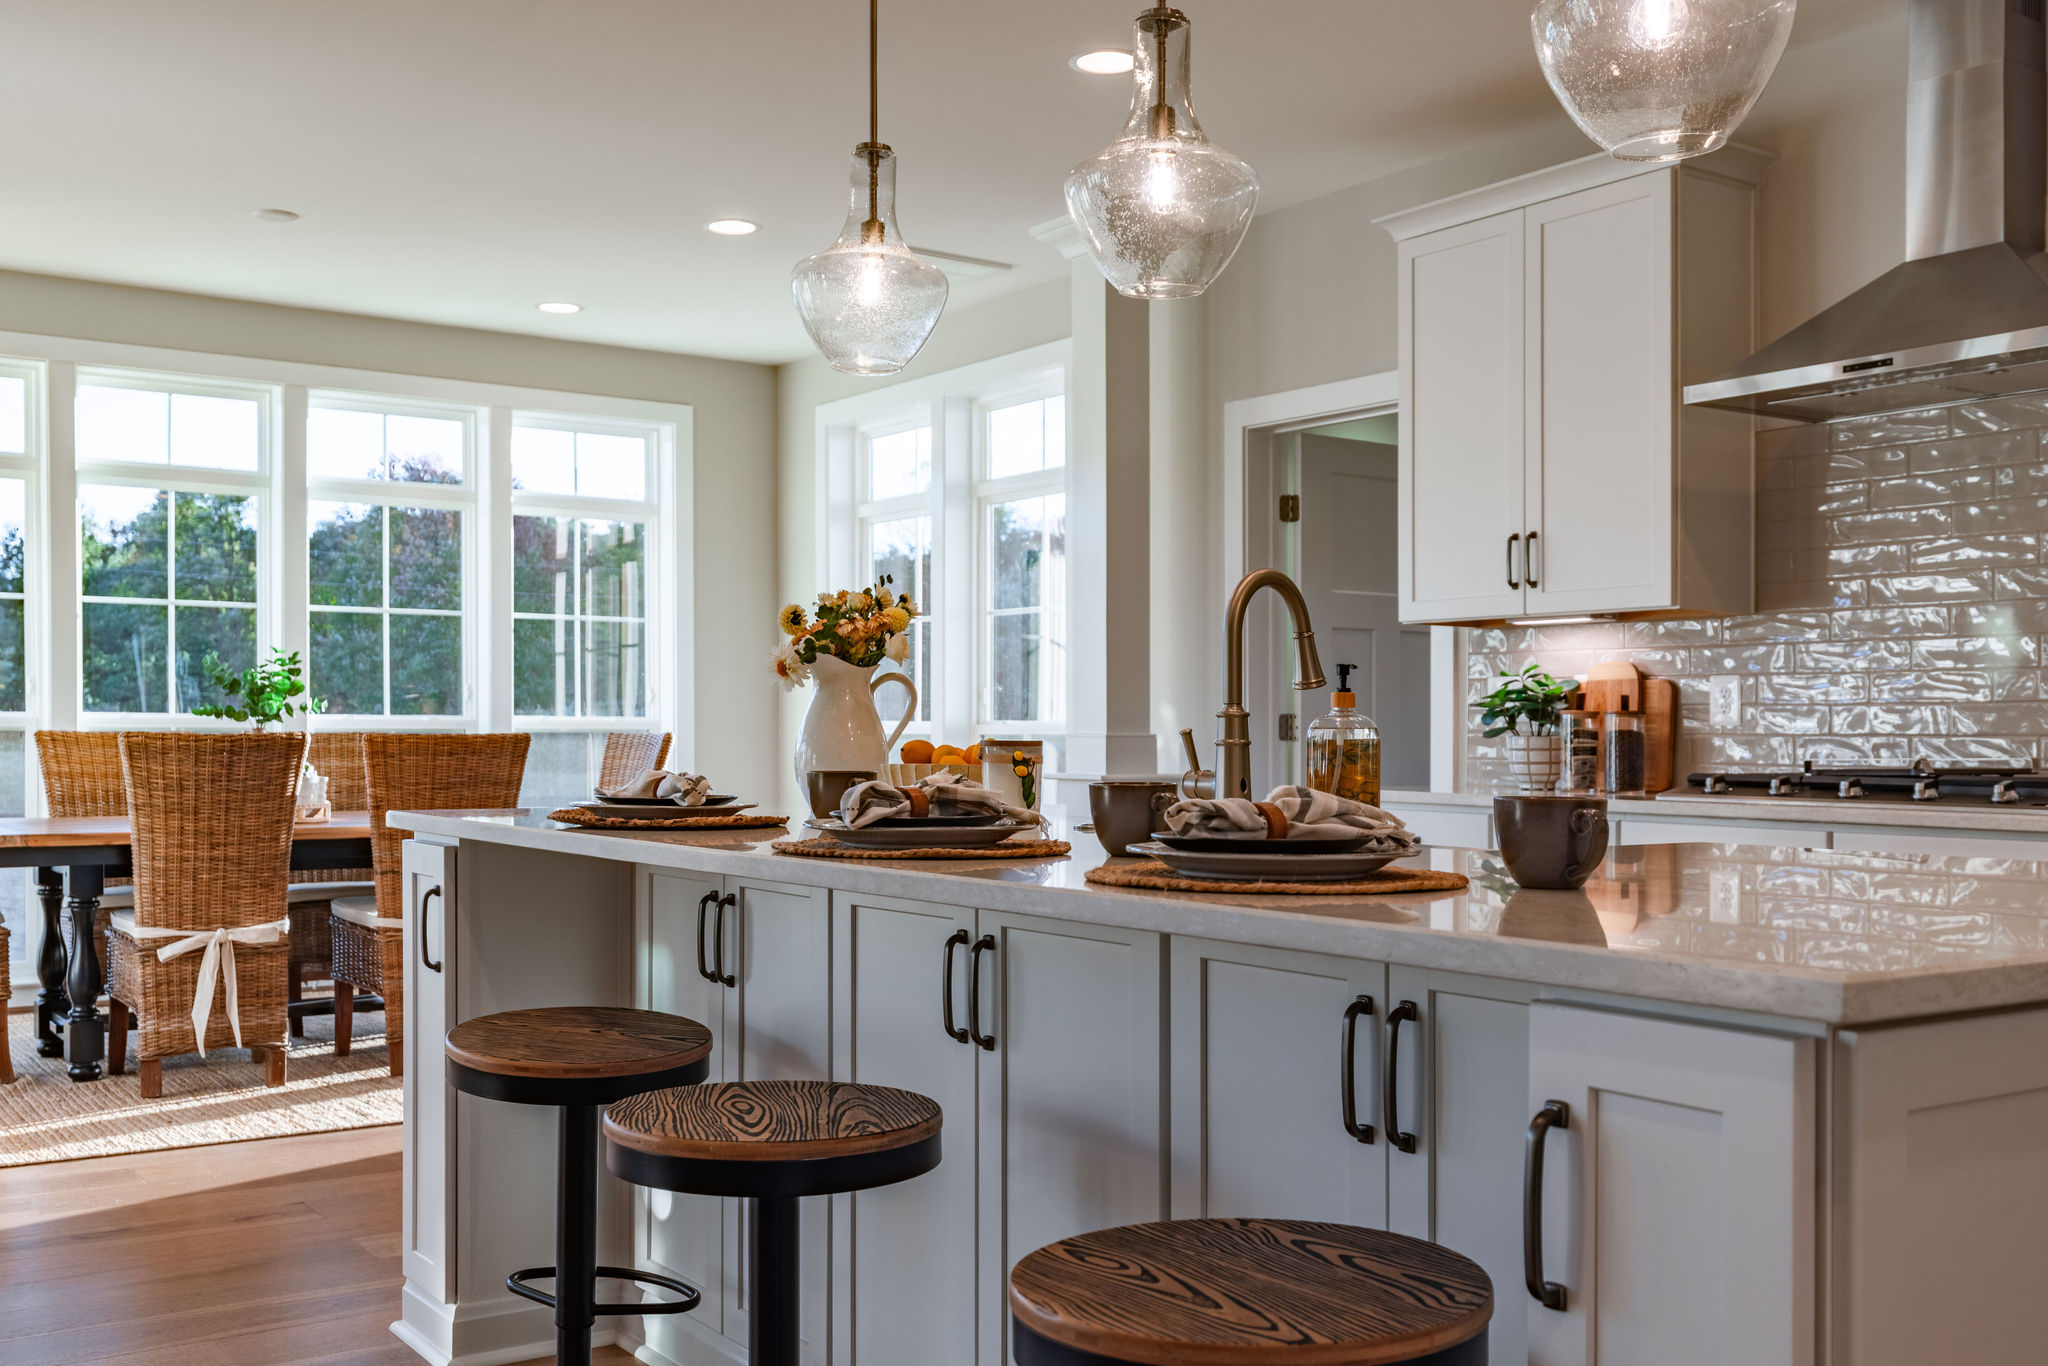
- Luxury Kitchen w/Samsung appliance package, white cabinets, granite countertops, ceramic tile backsplash + oversized center island
- Hardwood flooring on the main level + stairs
- Mud Room
- Owner’s Bedroom w/box ceiling + sitting room
- Owner’s Bathroom w/walk-in shower, granite countertops + tile to ceiling
- Upper level loft
- Upper Level Laundry Room w/cabinets + sink + shelving
- Lower level is unfinished w/possibilities to personalize
- Rear 28′ x 12′ deck w/steps to grade
Location Highlights
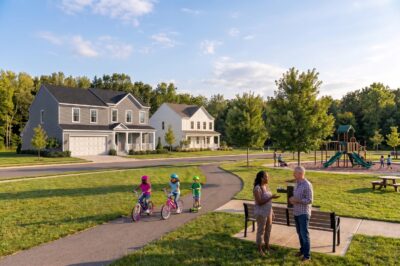
- Weston Park is a thoughtfully designed new community in the heart of Harrisonburg, VA, offering a blend of multifamily attached homes and single-family residences to suit a variety of lifestyles. Designed for those who appreciate the vibrant culture, natural beauty, and welcoming spirit of the Shenandoah Valley. Weston Park brings modern living to one of Harrisonburg’s most desirable locations.
- Take a short drive to Downtown Harrisonburg for local restaurants, breweries, and shops.
- Experience live music, festivals, and farmers markets that showcase the city’s vibrant culture.
- Enjoy outdoor adventures in the Shenandoah Valley, from nearby parks to mountain views.
- Stay connected to the energy of James Madison University and the many events happening year-round.

-
#01
Home Building Experience
A stress-free, guided process that makes building your home simple, clear, and enjoyable. -
#02
Team & Commitment
A dedicated group of professionals who support you from first questions to final walkthrough. Our commitment is real, lasting, and backed by a team who cares. -
#03
Superior Locations & Community Design
We build in highly desirable areas with well-planned communities that balance comfort and convenience. -
#04
Quality Materials & Construction
Our homes are built with care and craftsmanship, using trusted materials that stand the test of time. -
#05
Energy Efficiency
Homes consistently achieve high HERS® ratings, meaning they’re built to reduce energy use and monthly costs—while keeping comfort in every room. -
#06
Timeless Architecture
A blend of classic exterior style with modern, livable interiors that adapt to your lifestyle. -
#07
Warranty
Every home includes a comprehensive warranty: 1 year for materials and workmanship, 2 years for major systems, and 10 years for structural coverage—backed by PWSC and Zurich-rated protection.