Floorplan & Features
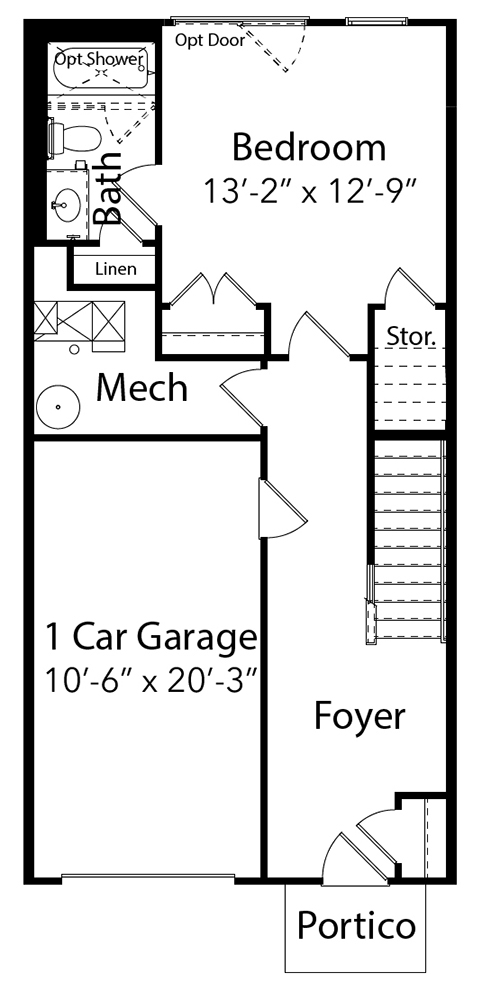
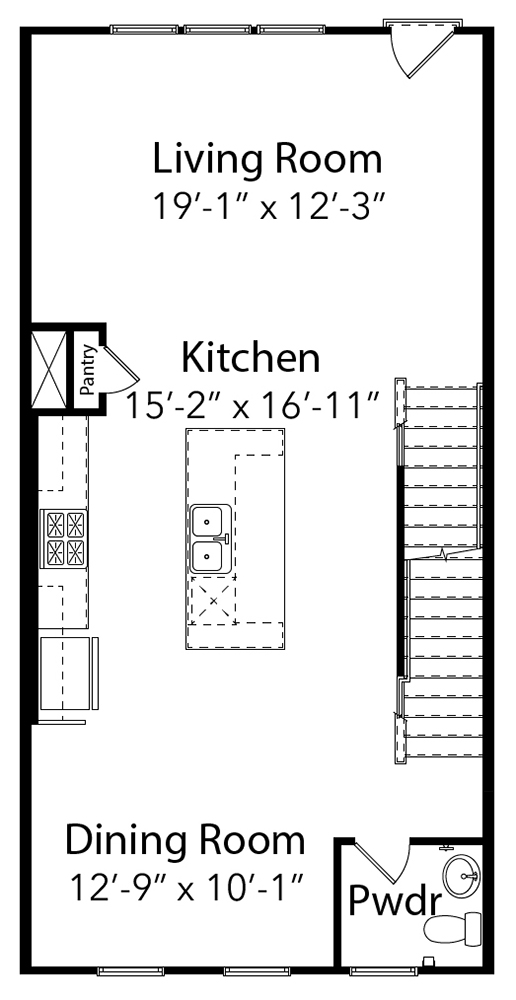
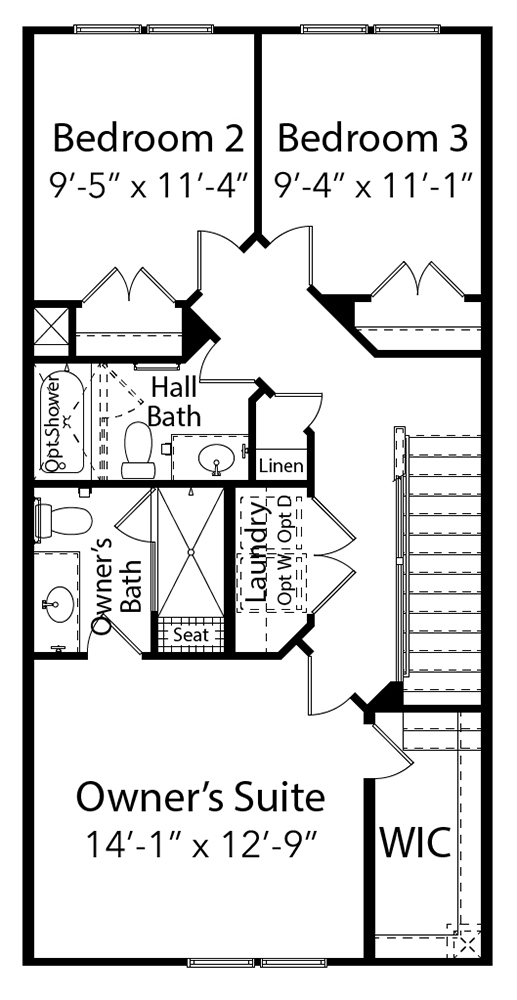
Get a clear picture of the layout, flow, and essential features of the house.
Floorplans
Features
-
Square Feet:2140 SF
-
Bedrooms:4
-
Bathrooms:3.5 BA
-
Home Type:townhome
-
Master Bedrooms:upstairs
House Overview
A closer look at the design, setting, and neighborhood details that matter.
Key Features
- Move In Now
- 4 BD | 3.5 BA | 2,140 SF
- 2 Car garage parking
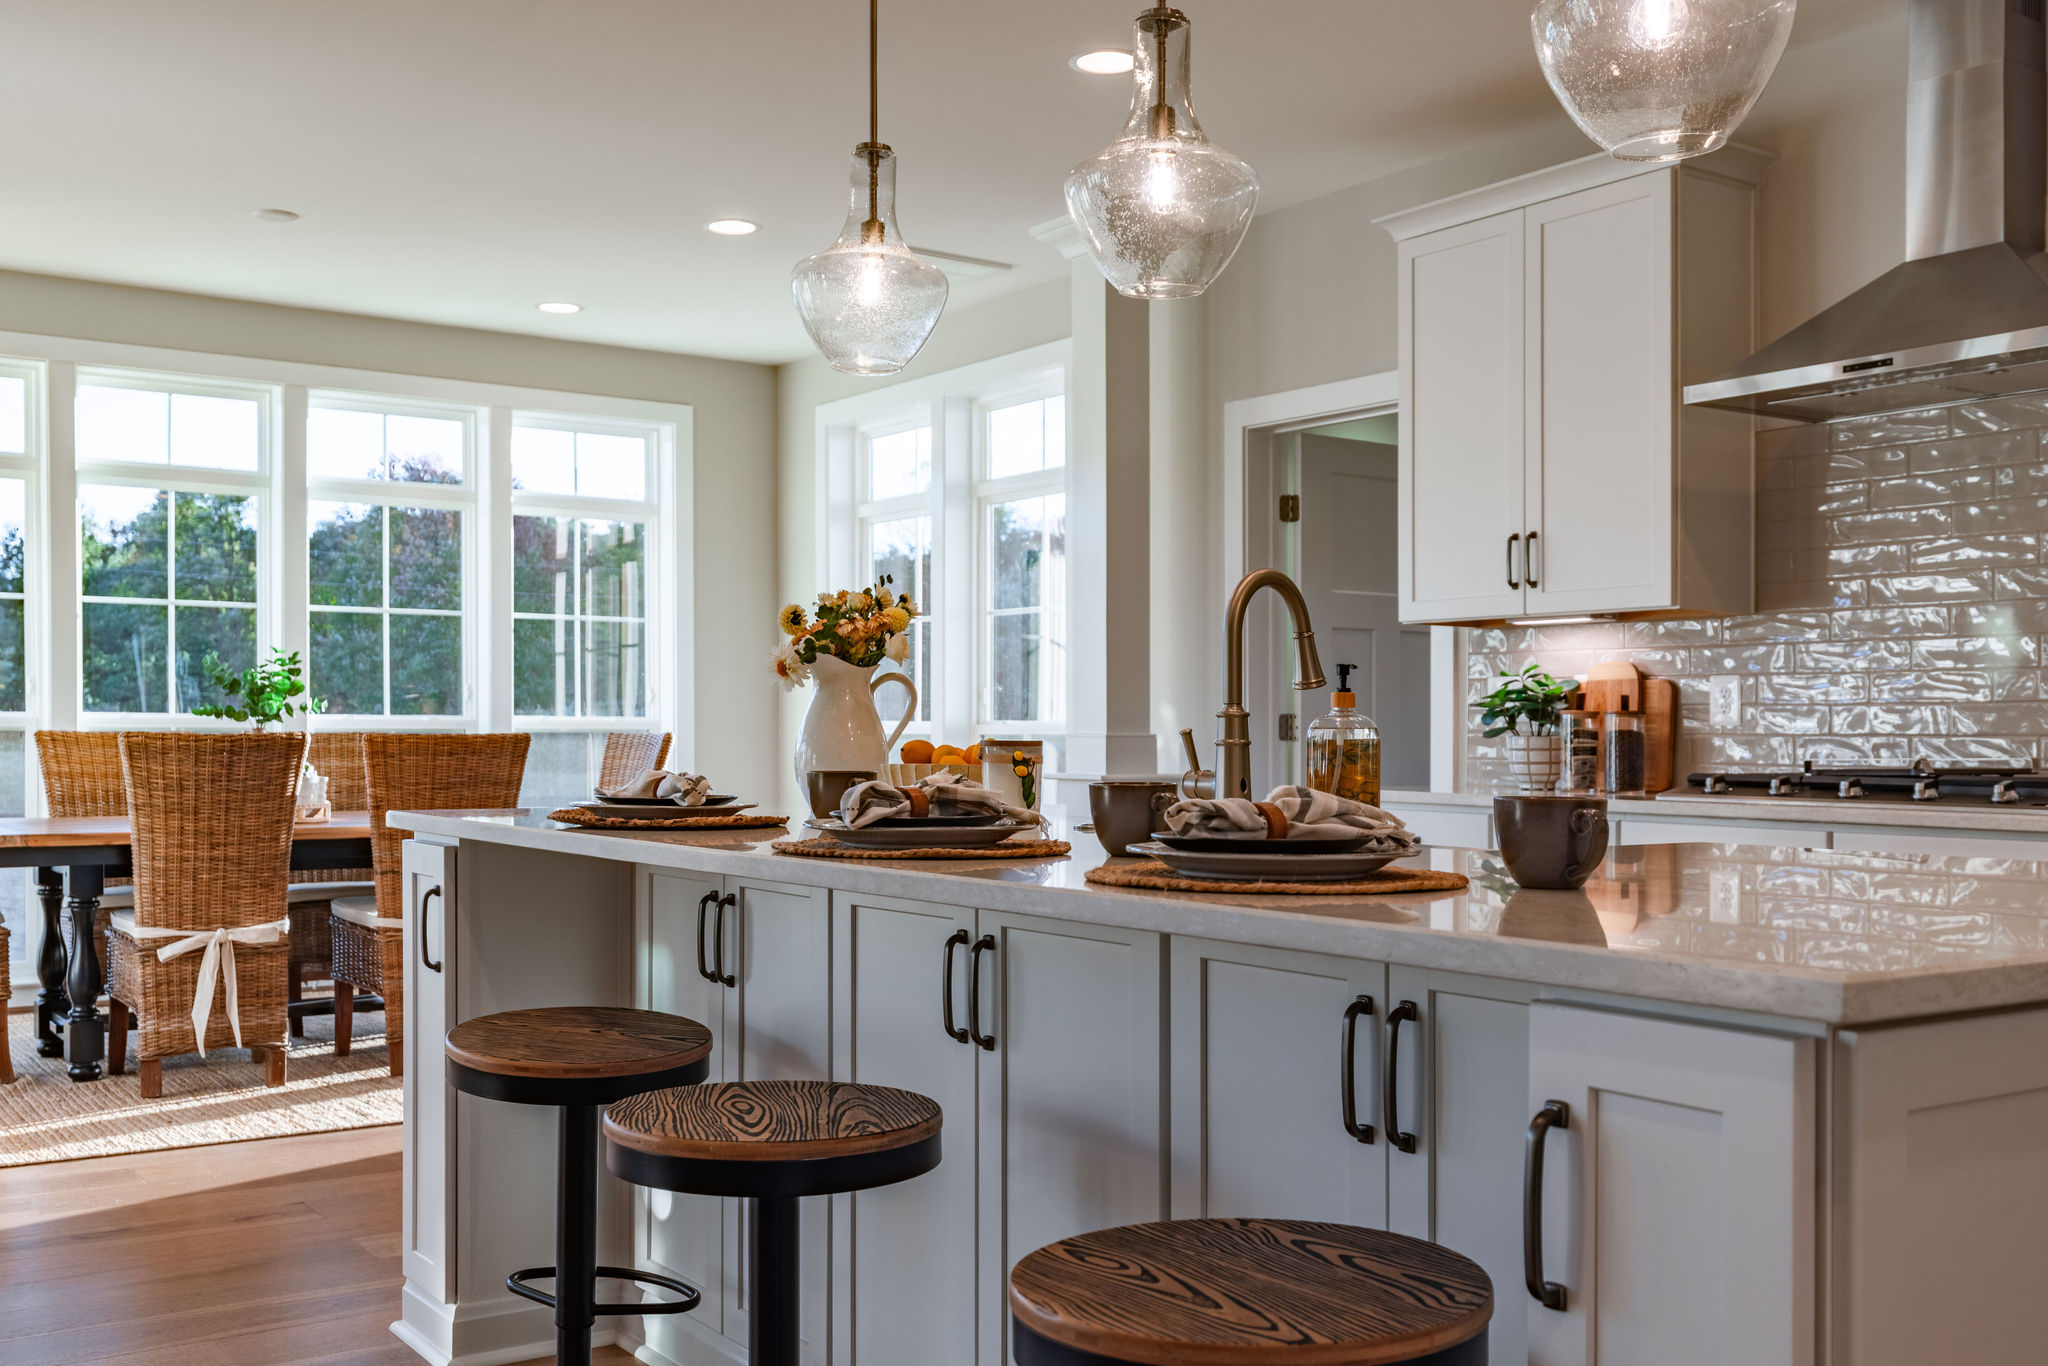
- Upgraded Kitchen: White Elkins PureStyle cabinets, granite countertops, ceramic tile backsplash, stainless steel Frigidaire Gallery appliances, and stainless steel Moen faucet.
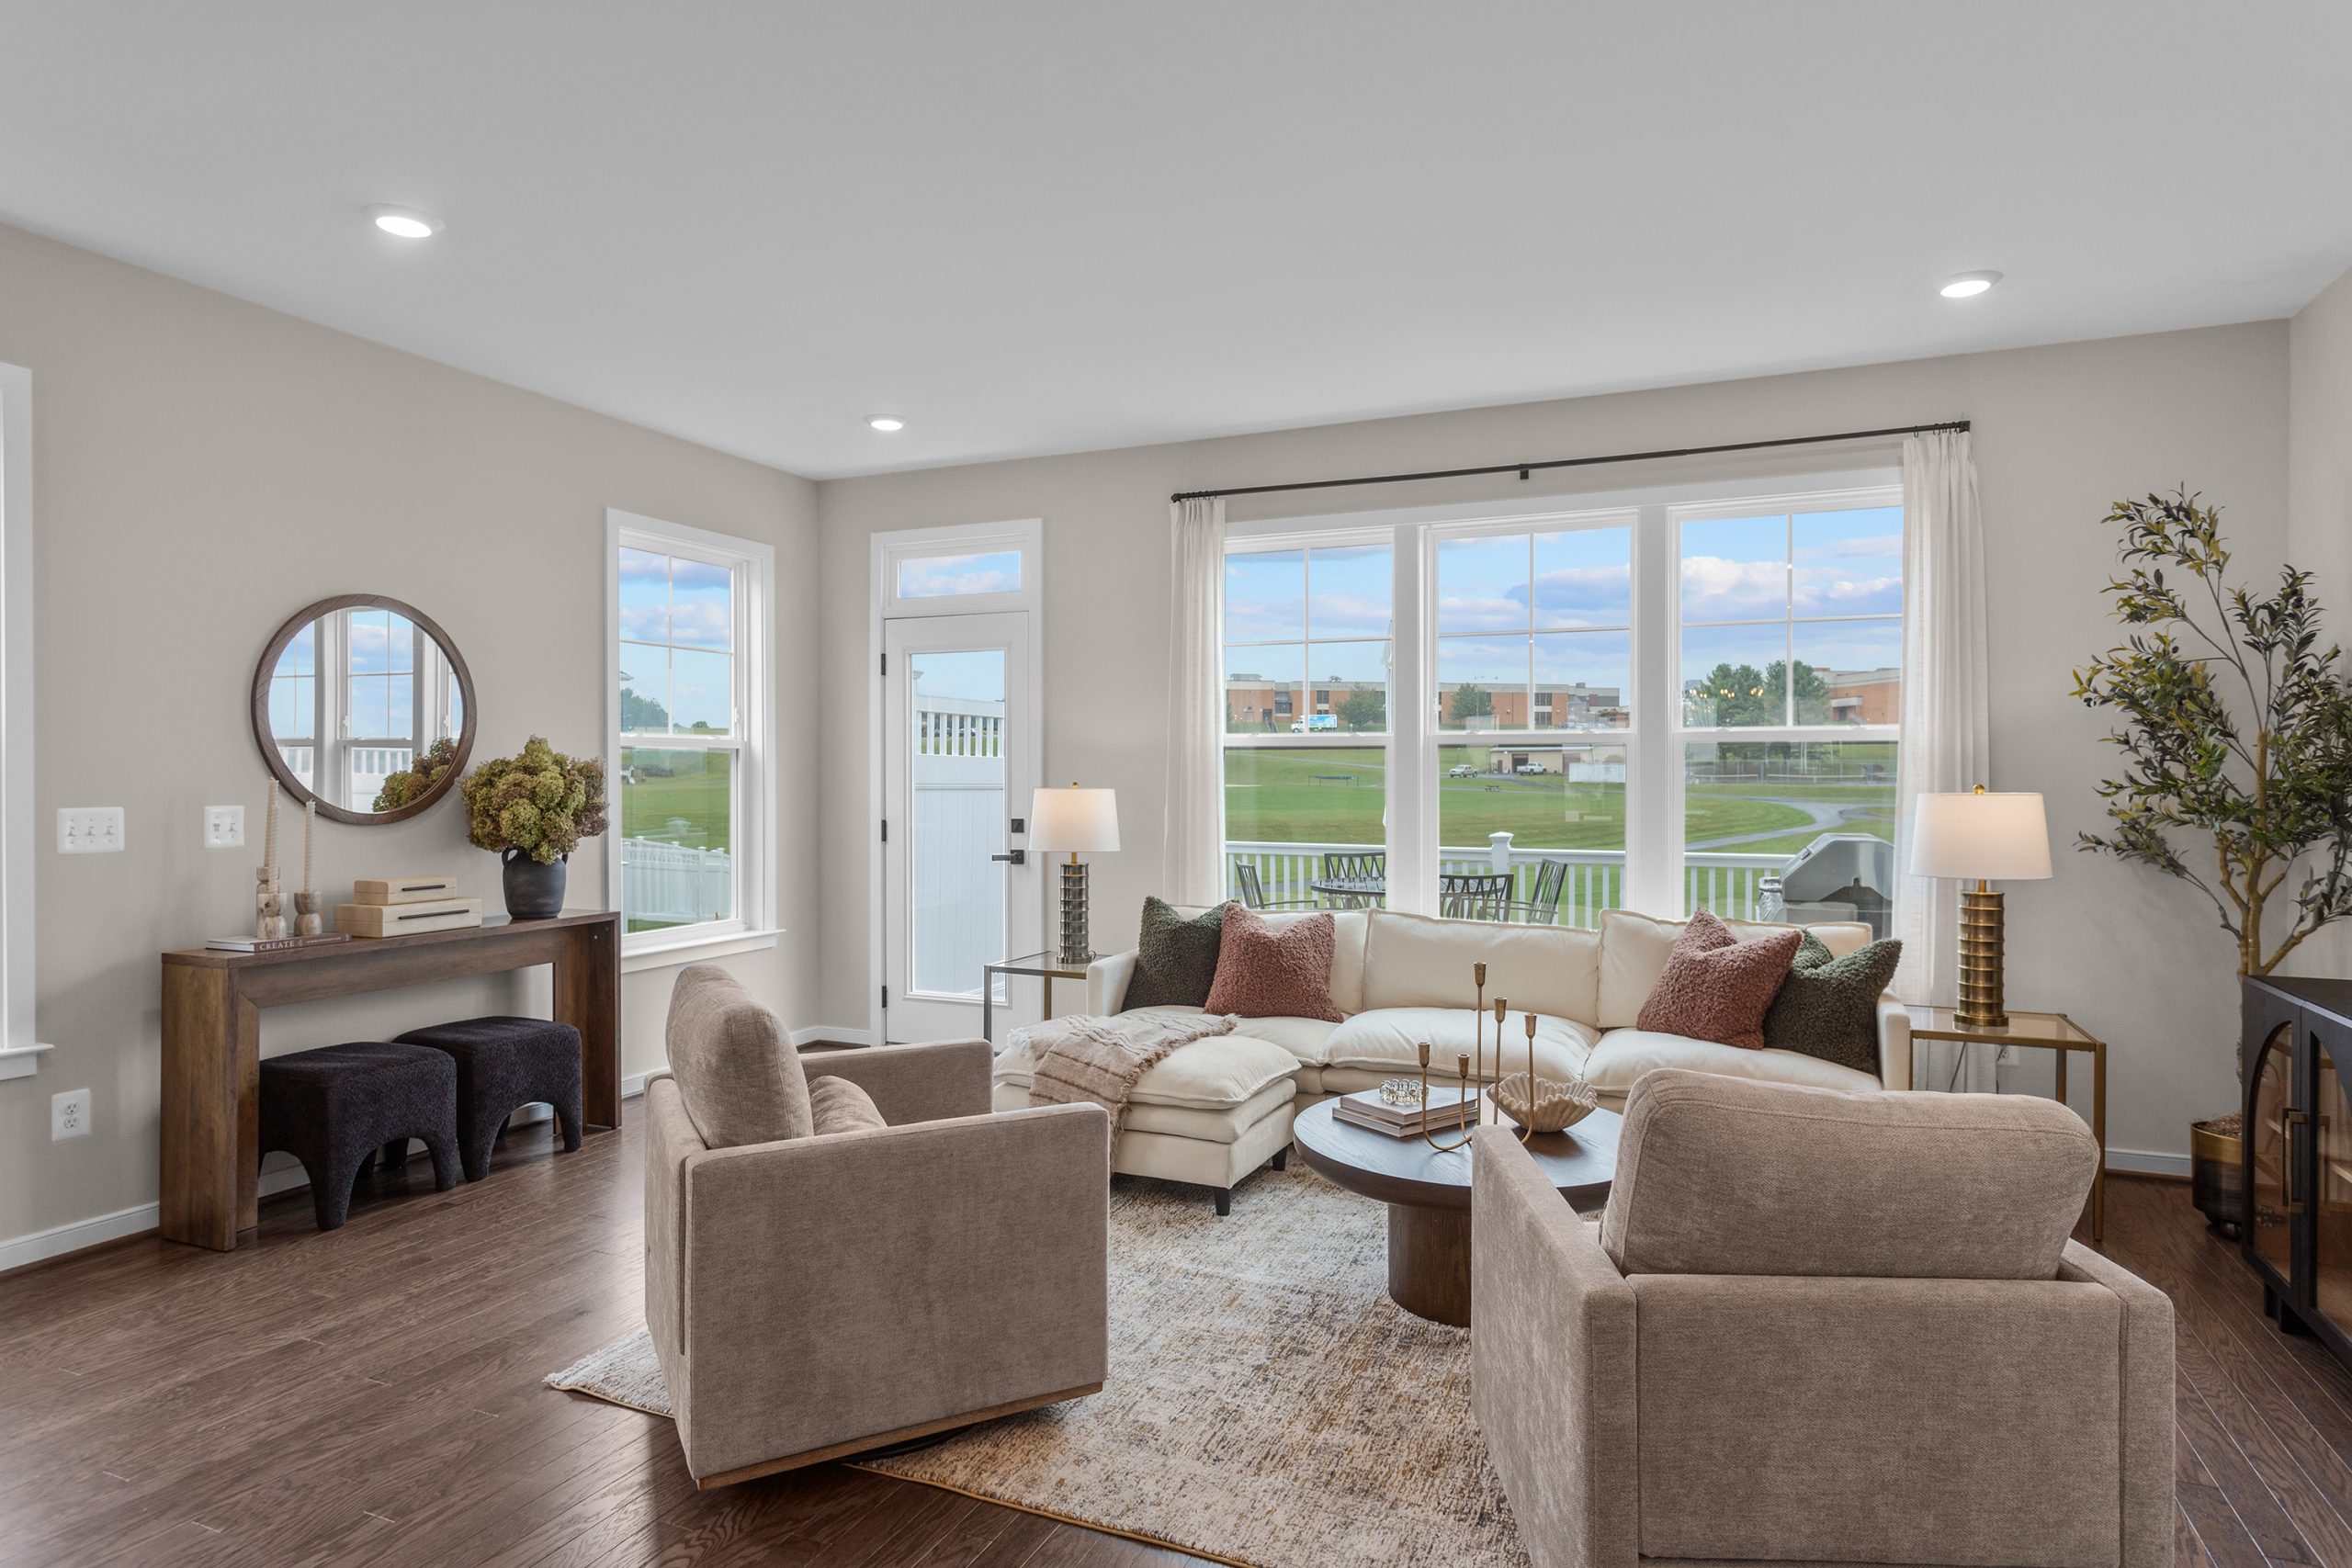
- Designer Flooring: Mohawk luxury vinyl plank in main living areas, upgraded carpet in bedrooms, and resilient vinyl in laundry.
- Elegant Bathrooms: Granite countertops, ceramic tile floors and walls, chrome Moen fixtures, and raised vanities.
- Additional Features: 14×16 rear deck, walkout basement floor plan, recessed lighting, ceiling fan pre-wires, and garage opener with keypad.
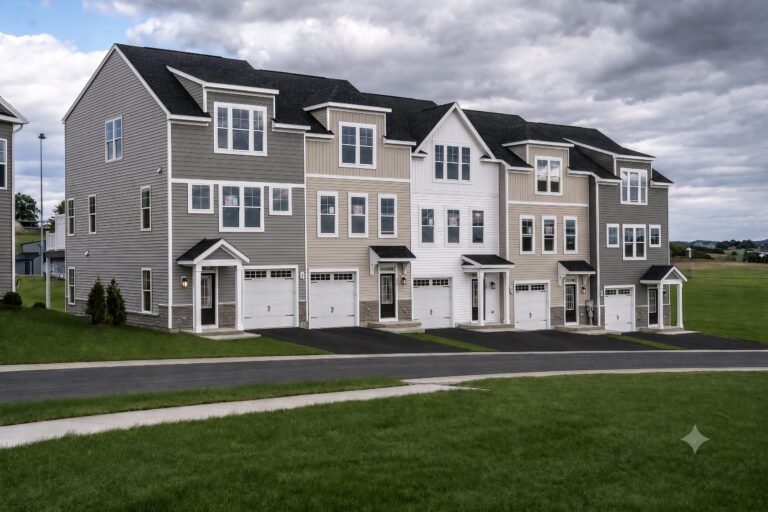
- Stylish Exterior: Pearl Gray siding with stone accents and a Westchester Gray front door.
Location Highlights
Why The Glen at Cooks Creek?
- Easy access to Route 42 and downtown Harrisonburg
- Enjoy a small-town lifestyle with modern-day amenities
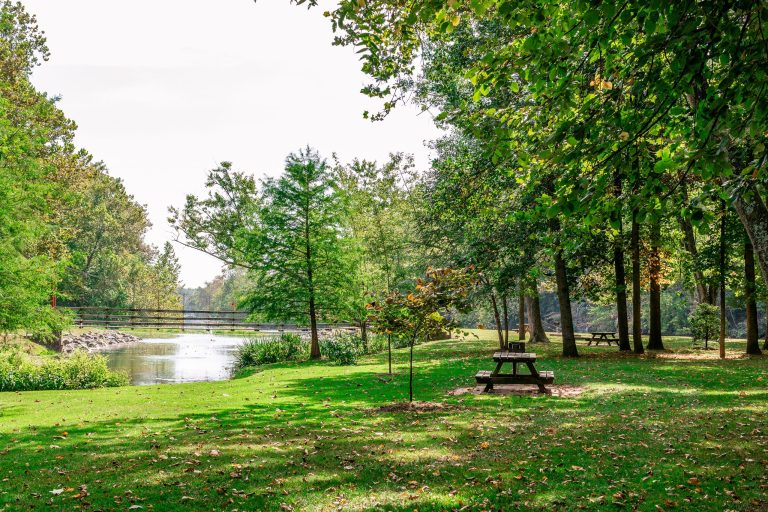
- Natural Walking Paths
- Minutes to Golf Courses
- Community sports leagues
- Nearby Shopping & Dining
- Hiking & Mountain Biking
- Winter Sports at Massanutten
- Next door to Turner Ashby High School and just minutes to Bridgewater College, James Madison University, and Employment Centers

-
#01
Home Building Experience
A stress-free, guided process that makes building your home simple, clear, and enjoyable. -
#02
Team & Commitment
A dedicated group of professionals who support you from first questions to final walkthrough. Our commitment is real, lasting, and backed by a team who cares. -
#03
Superior Locations & Community Design
We build in highly desirable areas with well-planned communities that balance comfort and convenience. -
#04
Quality Materials & Construction
Our homes are built with care and craftsmanship, using trusted materials that stand the test of time. -
#05
Energy Efficiency
Homes consistently achieve high HERS® ratings, meaning they’re built to reduce energy use and monthly costs—while keeping comfort in every room. -
#06
Timeless Architecture
A blend of classic exterior style with modern, livable interiors that adapt to your lifestyle. -
#07
Warranty
Every home includes a comprehensive warranty: 1 year for materials and workmanship, 2 years for major systems, and 10 years for structural coverage—backed by PWSC and Zurich-rated protection.