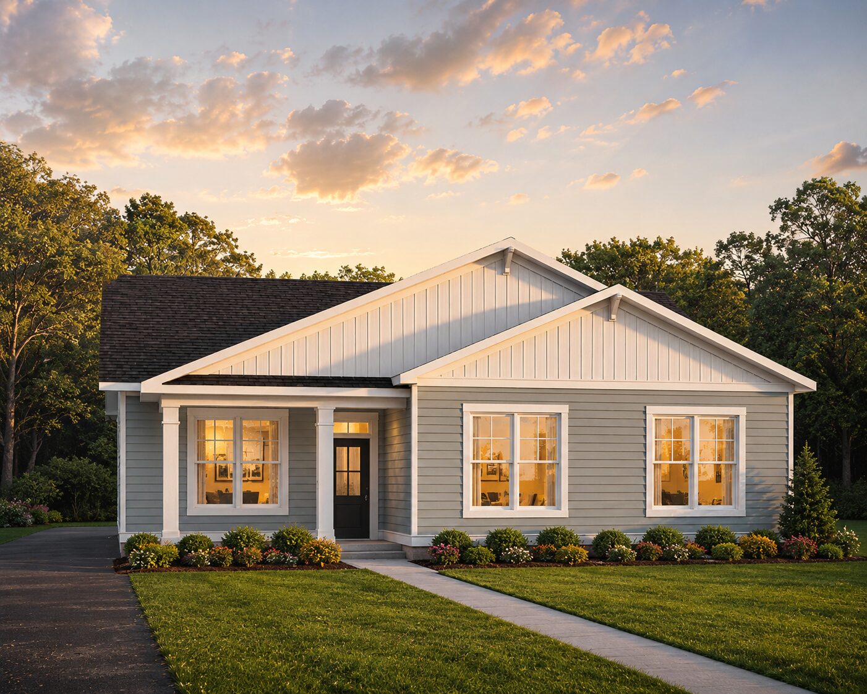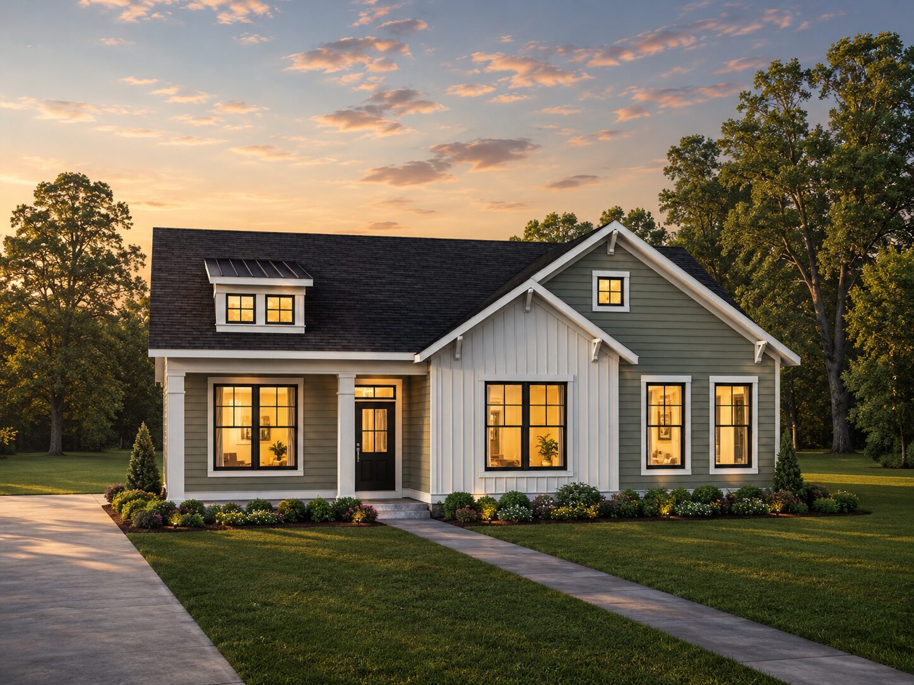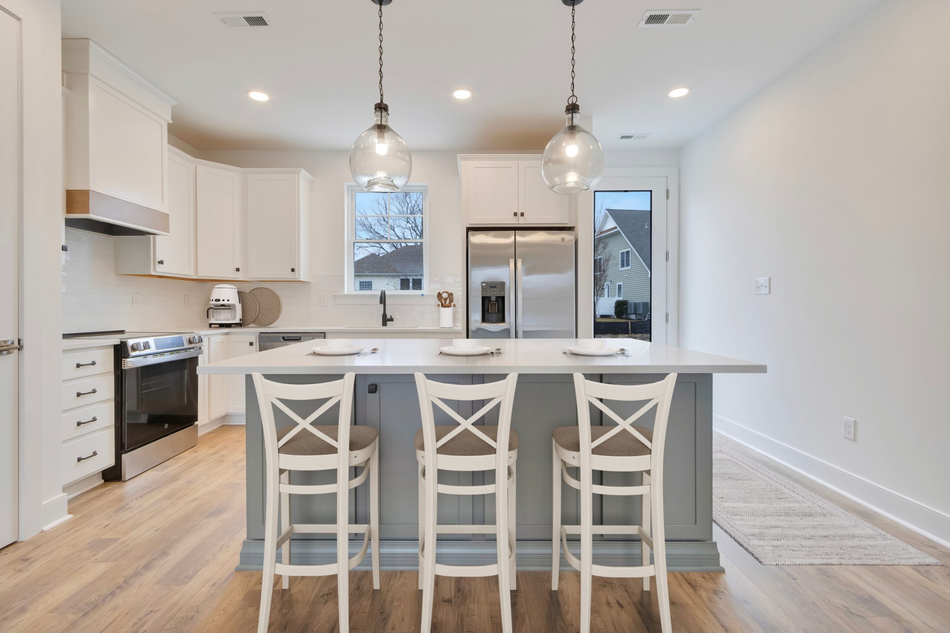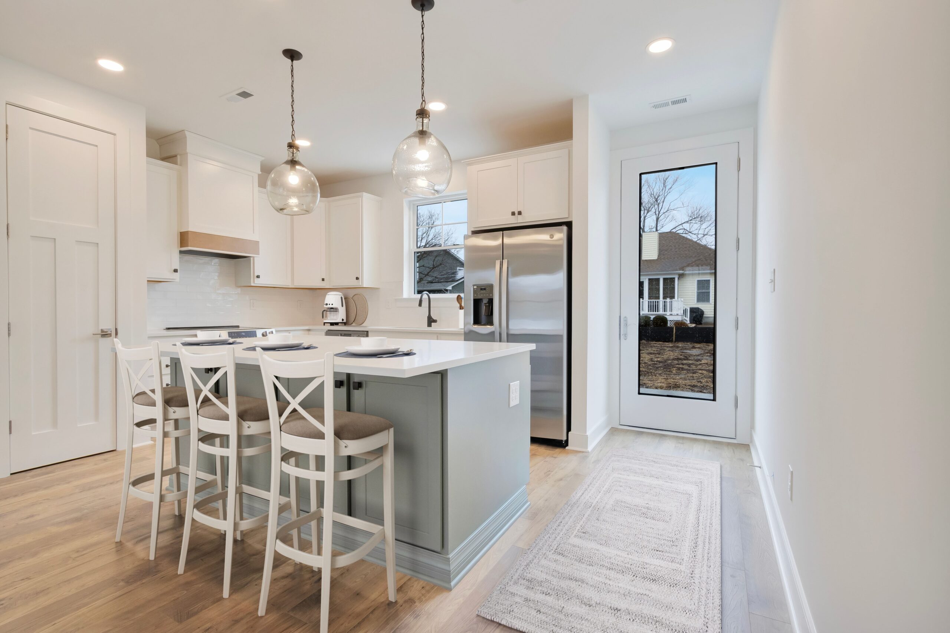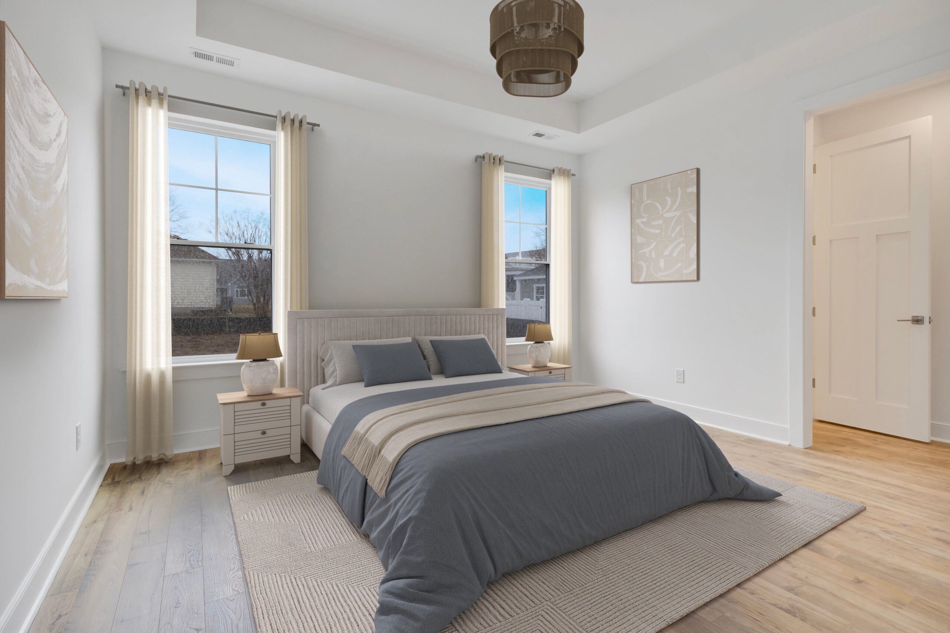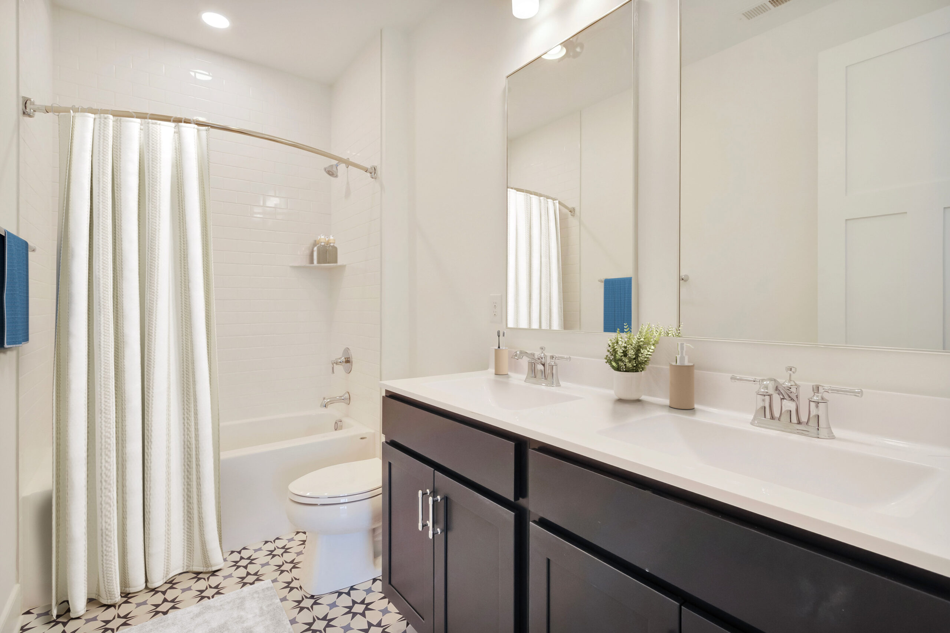
Tailor the Look & Layout
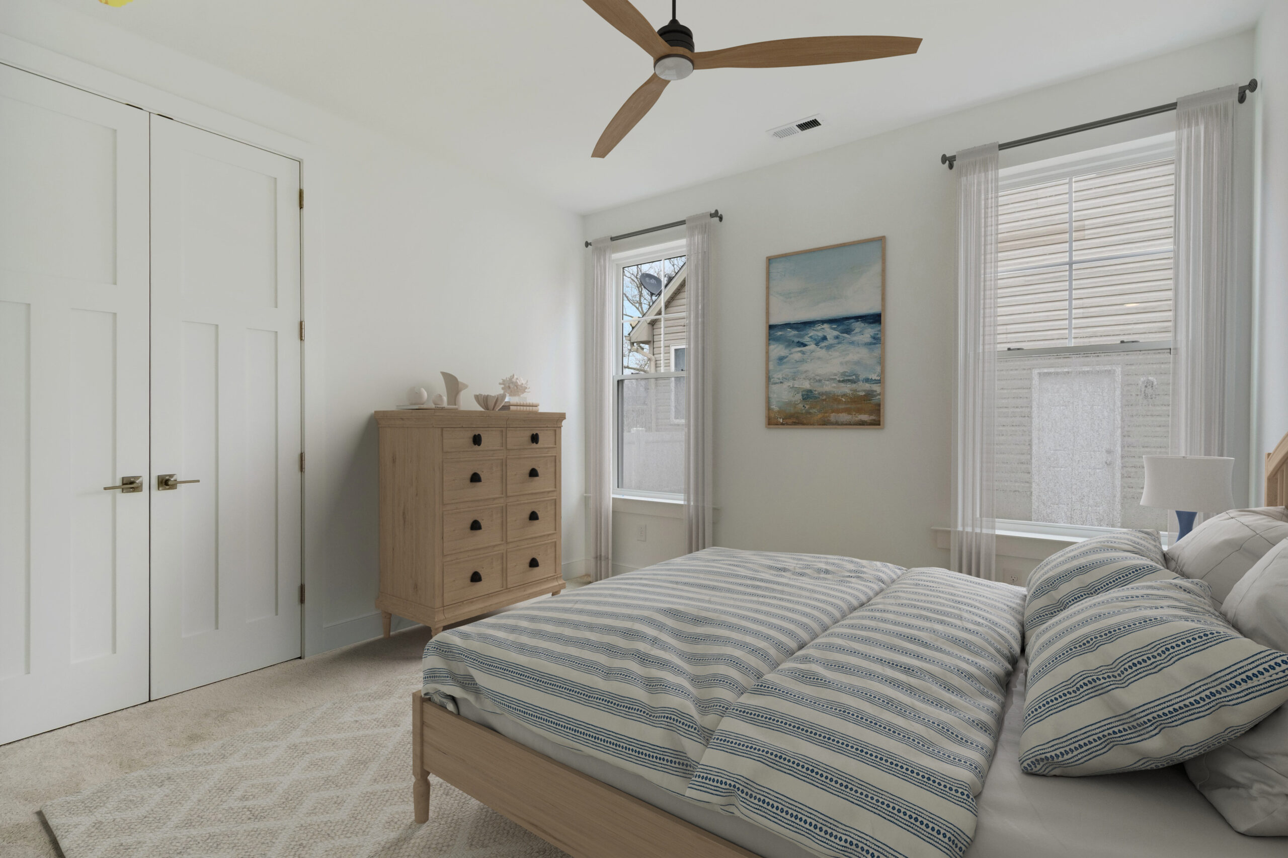
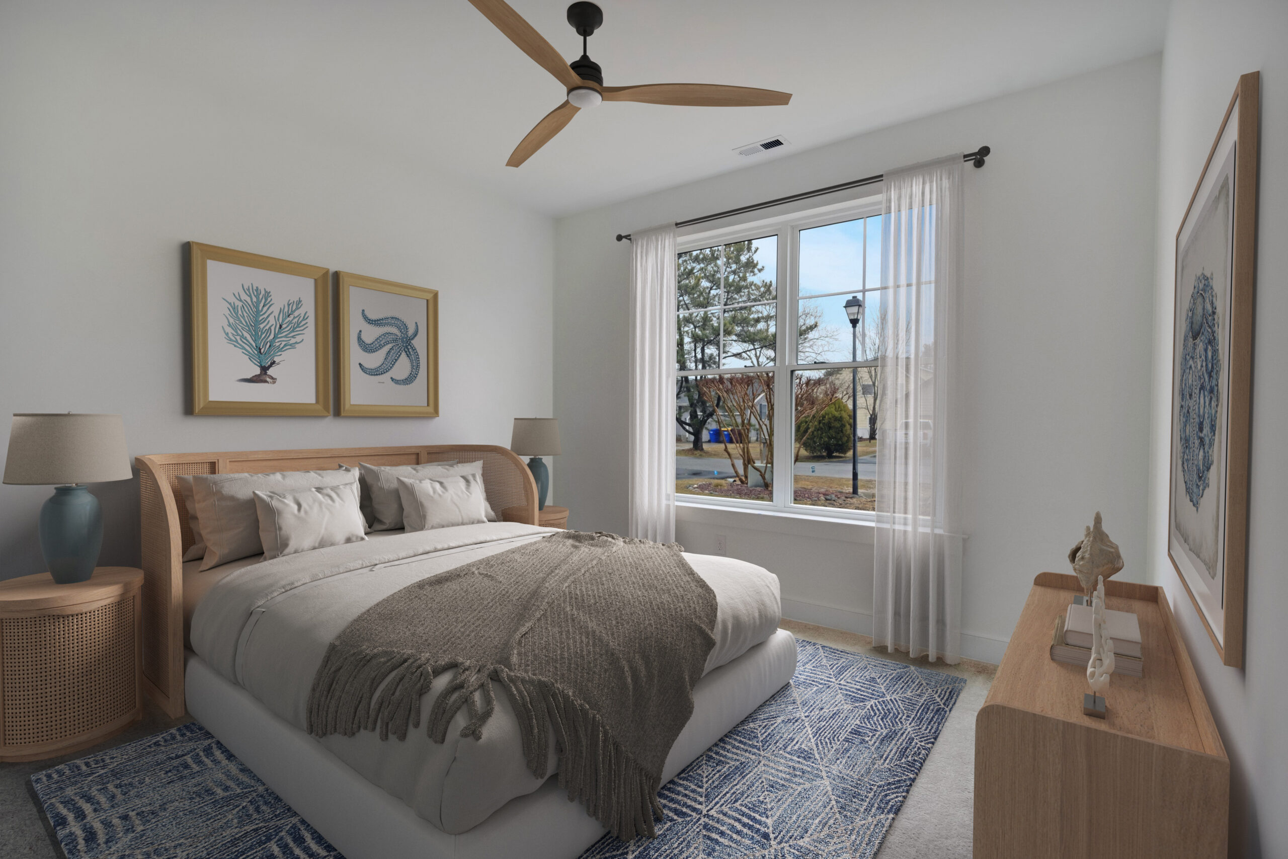
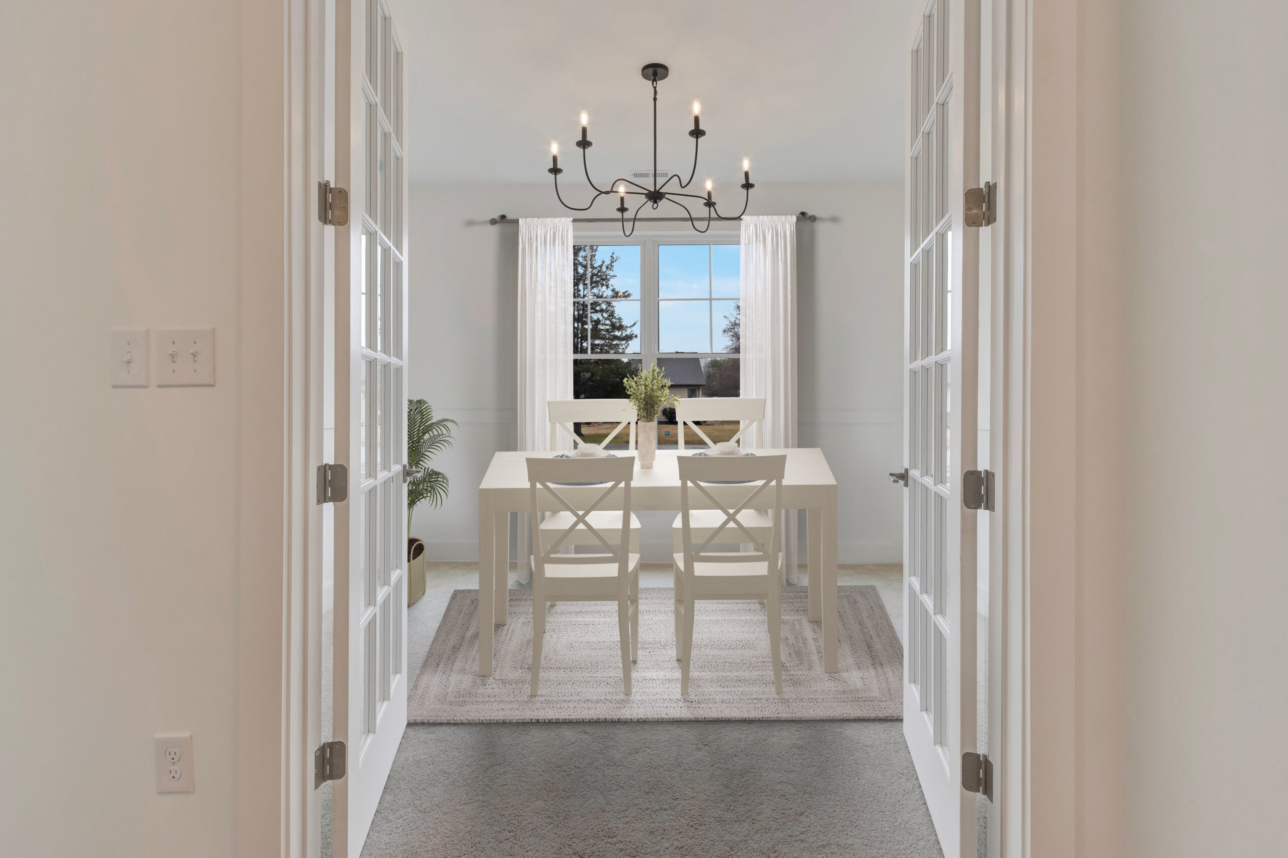
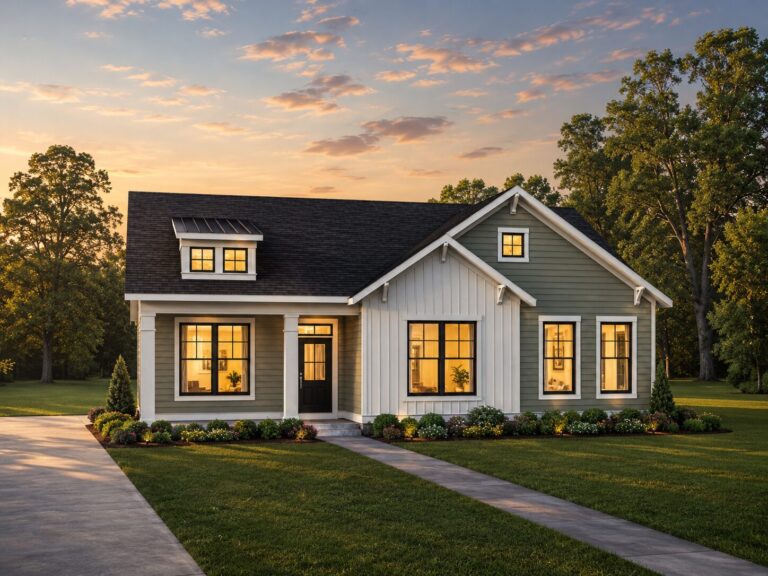
Try different combinations and visualize your future house. Additional versions may be available per plan.
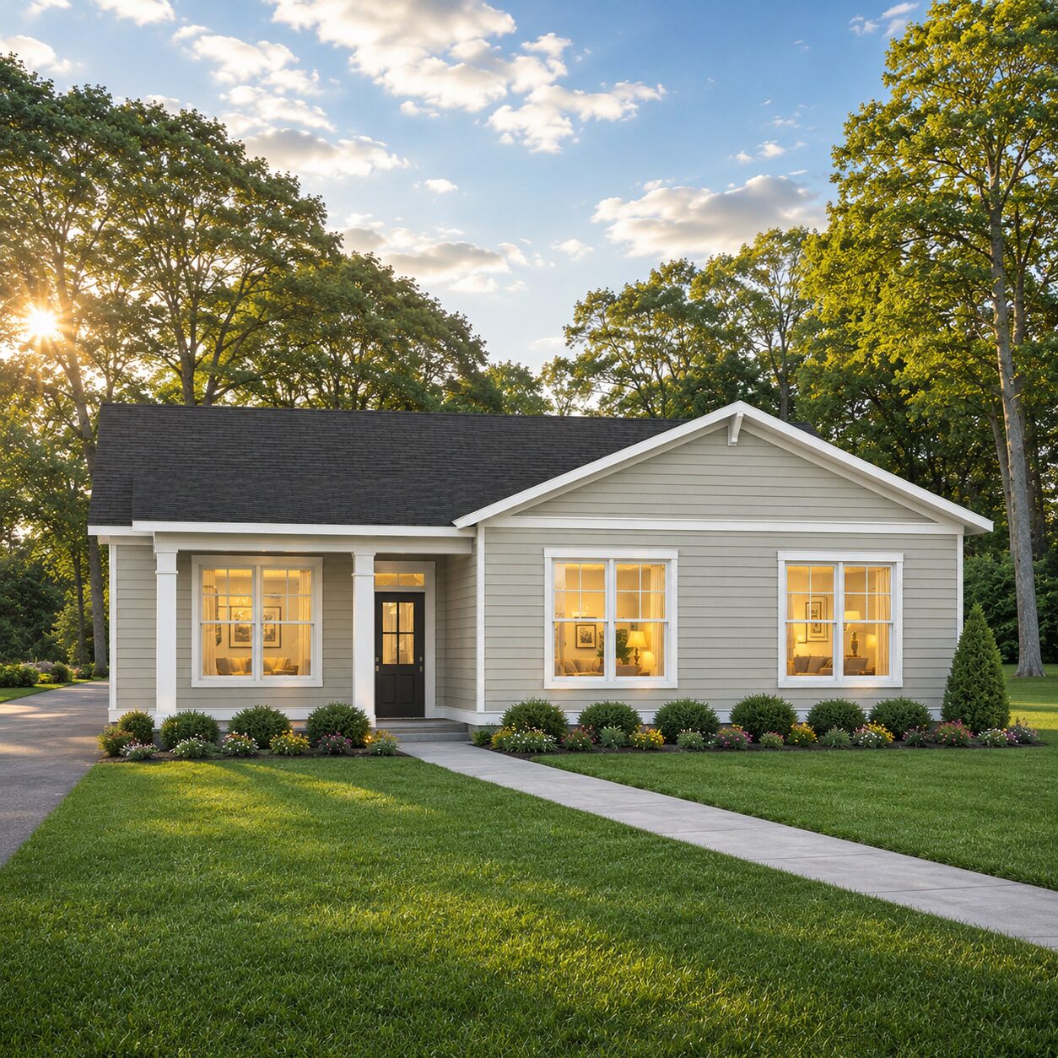
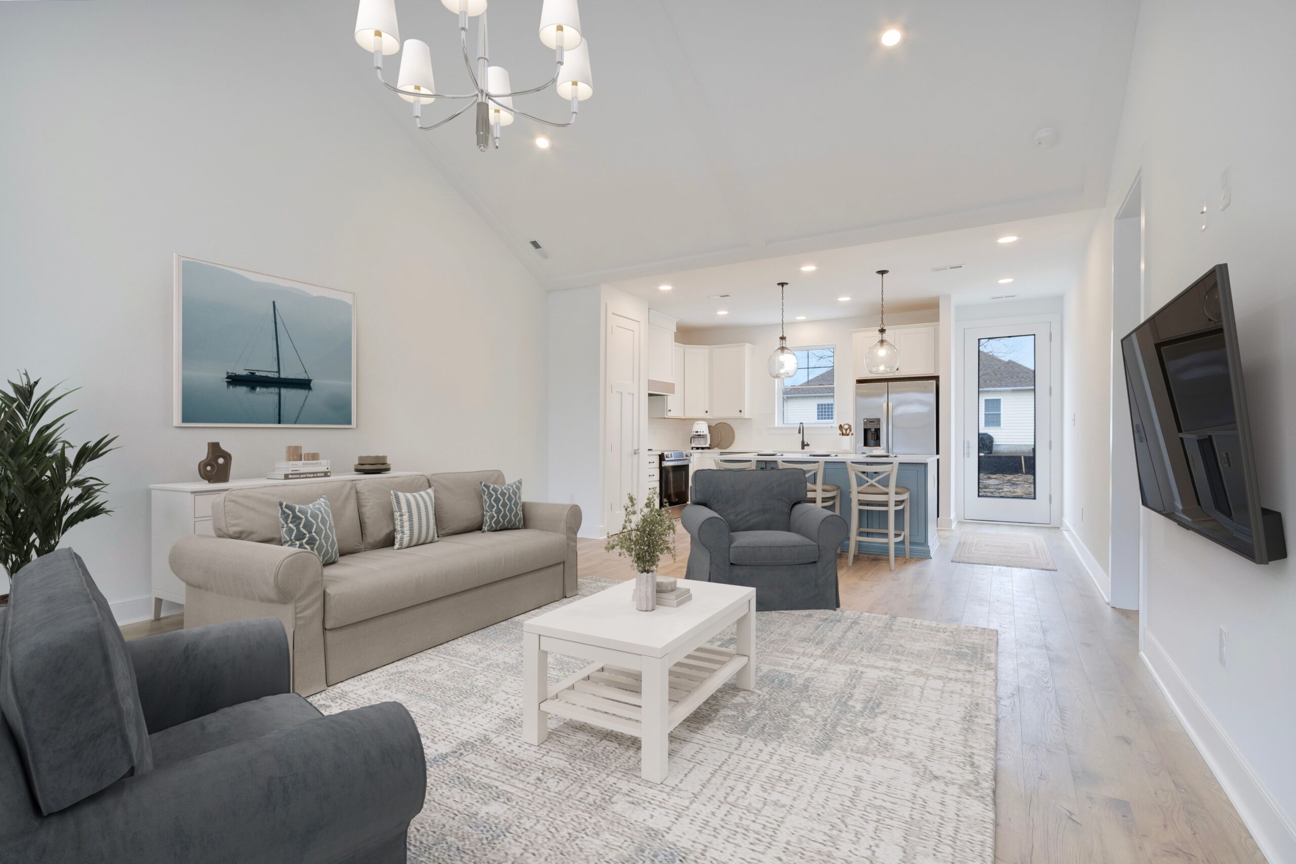
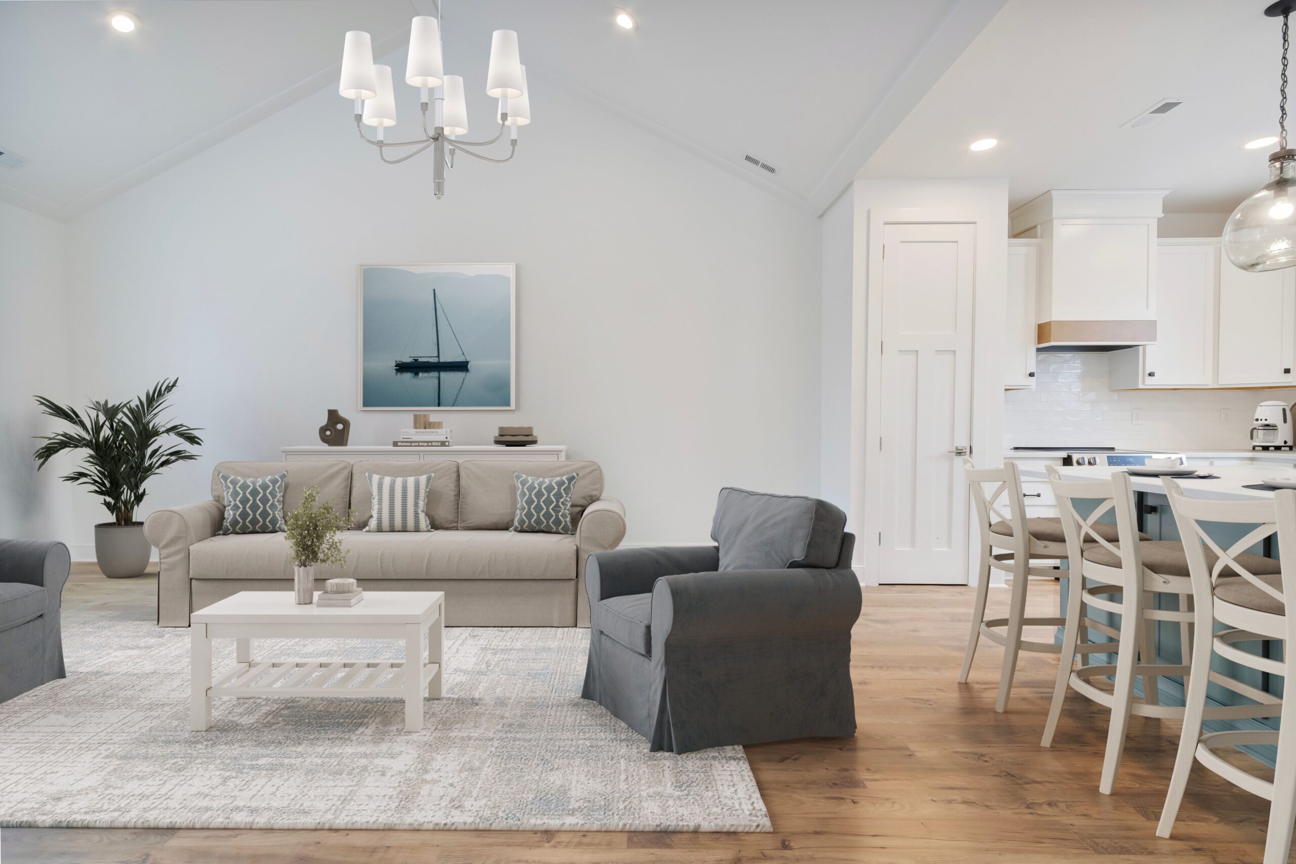
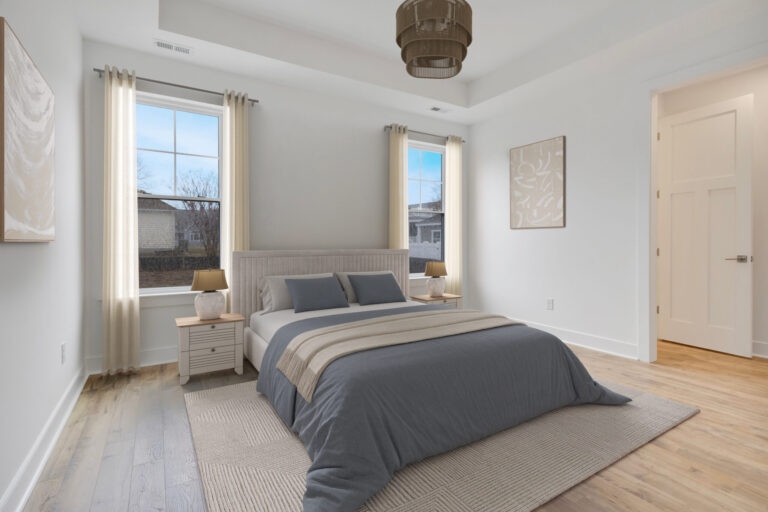
Photo Tour
Step Inside the Floor Plan
Included in this House
About The Meyer
- 2,500 sqft
- 4-5 Bedrooms
- 2 Full Baths
- 1 Half Baths
- 42‘ Width, 42‘ Depth
- OPTIONAL ONE CAR GARAGE
Key Features
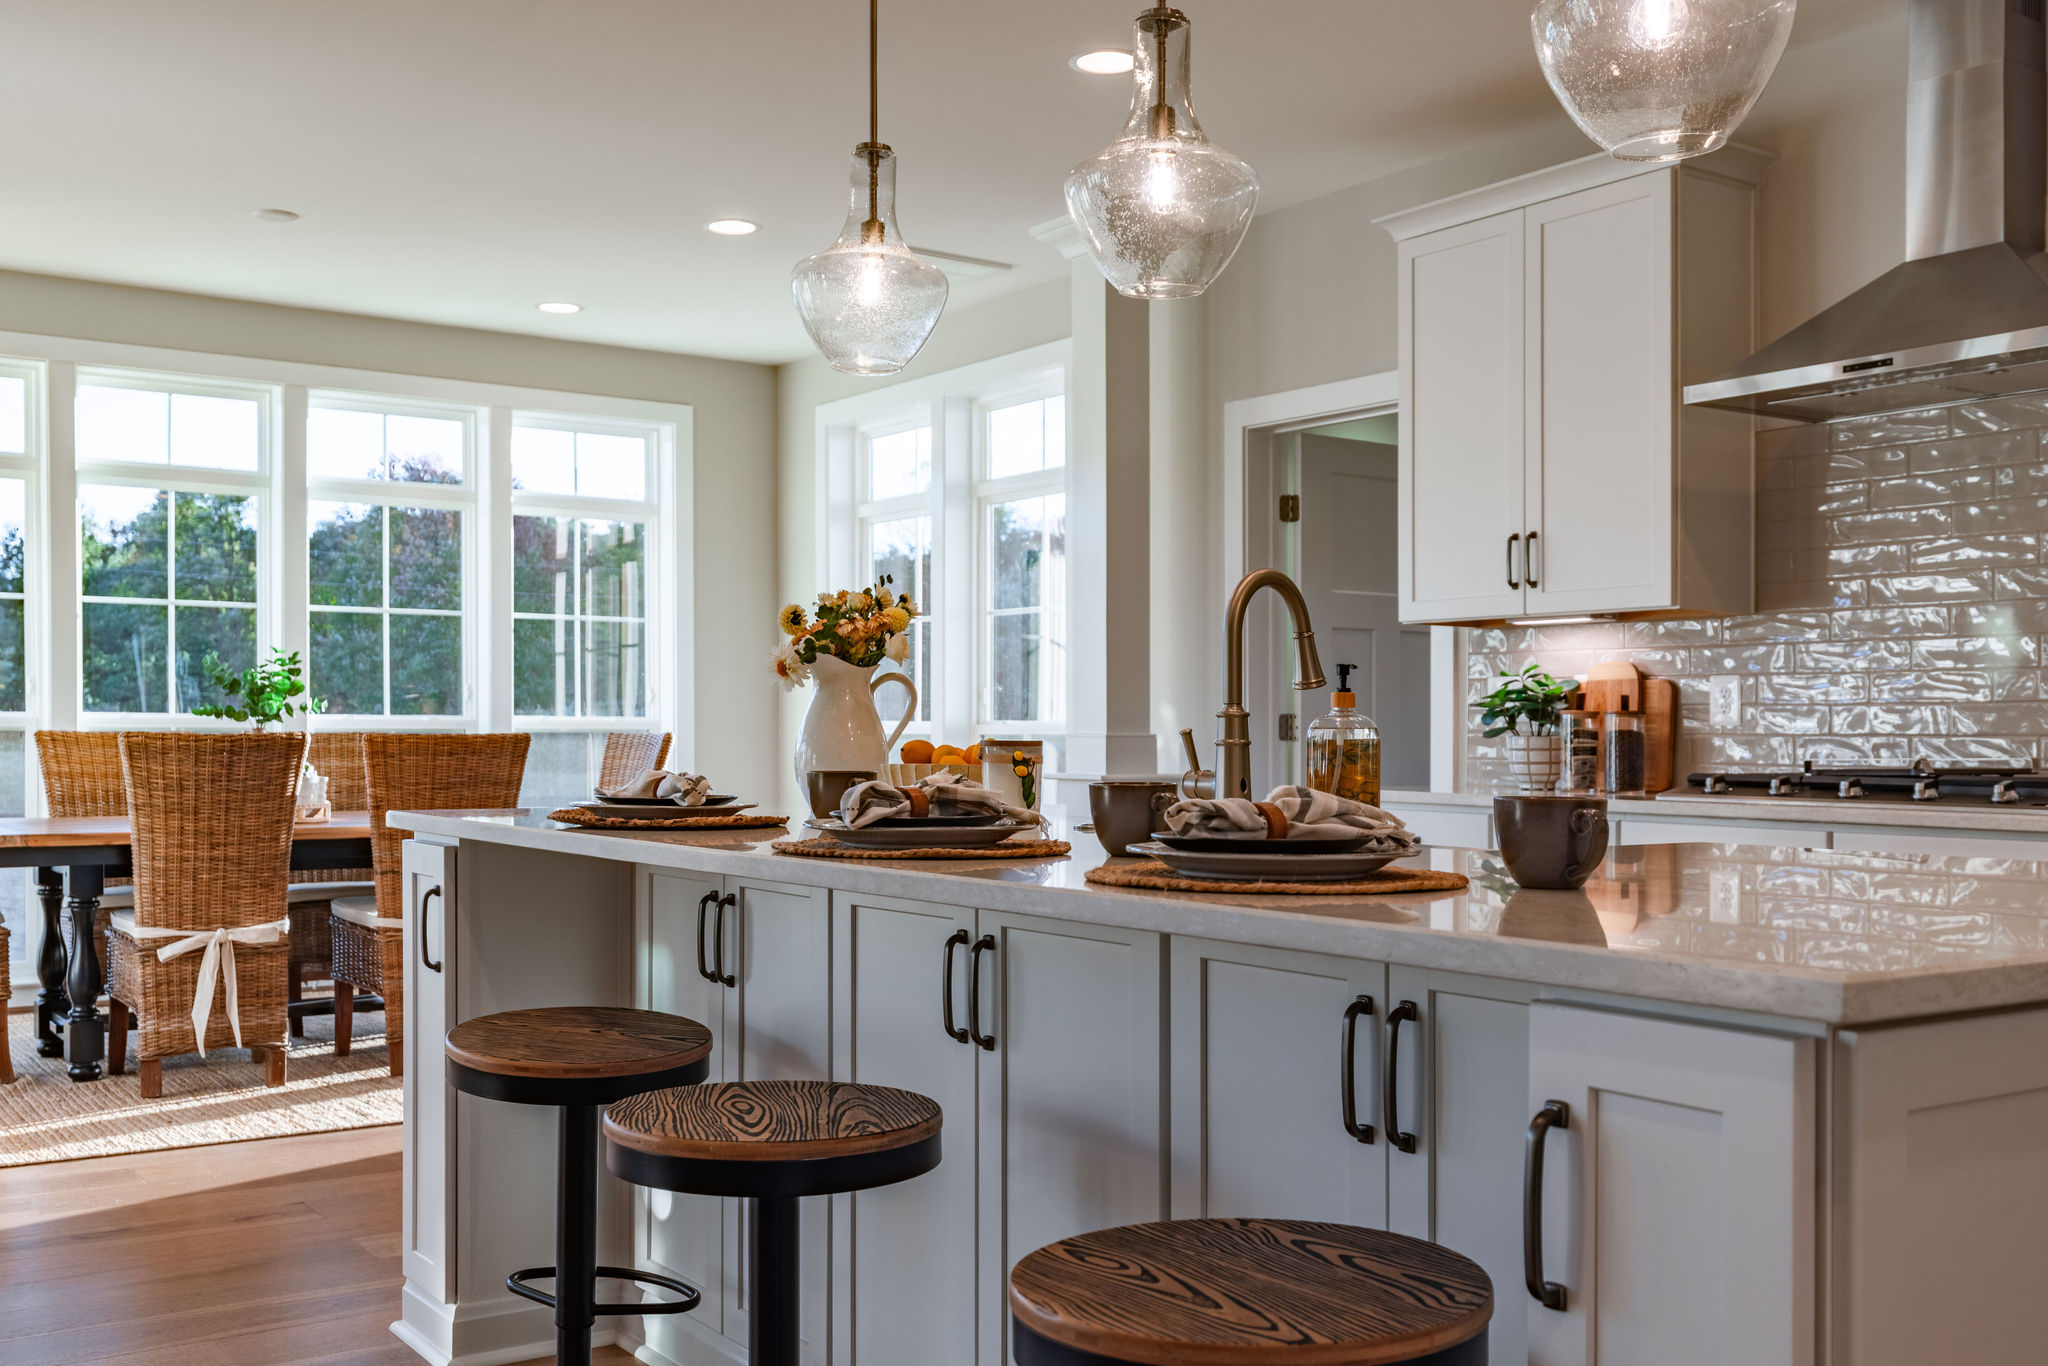
Discover the Meyer floor plan by Evergreene Homes—a thoughtfully designed luxury home featuring 3 bedrooms, 2.5 baths, and a versatile study space included as standard. With its open-concept layout, generous laundry room, and a host of premium included features, the Meyer combines comfort and style in every detail. Whether you’re building your first new home or creating the perfect beach cottage retreat, the Meyer offers the ideal blend of functionality and relaxation.
-
#01
Home Building Experience
A stress-free, guided process that makes building your home simple, clear, and enjoyable. -
#02
Team & Commitment
A dedicated group of professionals who support you from first questions to final walkthrough. Our commitment is real, lasting, and backed by a team who cares. -
#03
Superior Locations & Community Design
We build in highly desirable areas with well-planned communities that balance comfort and convenience. -
#04
Quality Materials & Construction
Our homes are built with care and craftsmanship, using trusted materials that stand the test of time. -
#05
Energy Efficiency
Homes consistently achieve high HERS® ratings, meaning they’re built to reduce energy use and monthly costs—while keeping comfort in every room. -
#06
Timeless Architecture
A blend of classic exterior style with modern, livable interiors that adapt to your lifestyle. -
#07
Warranty
Every home includes a comprehensive warranty: 1 year for materials and workmanship, 2 years for major systems, and 10 years for structural coverage—backed by PWSC and Zurich-rated protection.
The Evergreene Semi-Custom Process
From land review to move-in, here’s what to expect.
Property FAQ